Save
Ask
Tour
Hide
Share
$1,250,000
New Listing

101 Sound Side Drive
Atlantic Beach, NC 28512

For Sale|Single Family Residence|Active
5
Beds
5
Total Baths
4
Full Baths
1
Partial Bath
3,290
SqFt
$380
/SqFt
2005
Built
Subdivision:
Bay Ridge
County:
Carteret
Upcoming Open Houses
Sun, Oct 4, 1:00 PM - 4:00 PM
101 Sound Side Drive101 Sound Side Drive101 Sound Side Drive101 Sound Side Drive
Save
Ask
Tour
Hide
Share

Mortgage Calculator

Monthly Payment (Est.)

Enter an interest rate to see your estimated monthly payment.
Calculator powered by Showcase IDX, a Constellation1 Company. Copyright ©2026 Information is deemed reliable but not guaranteed.

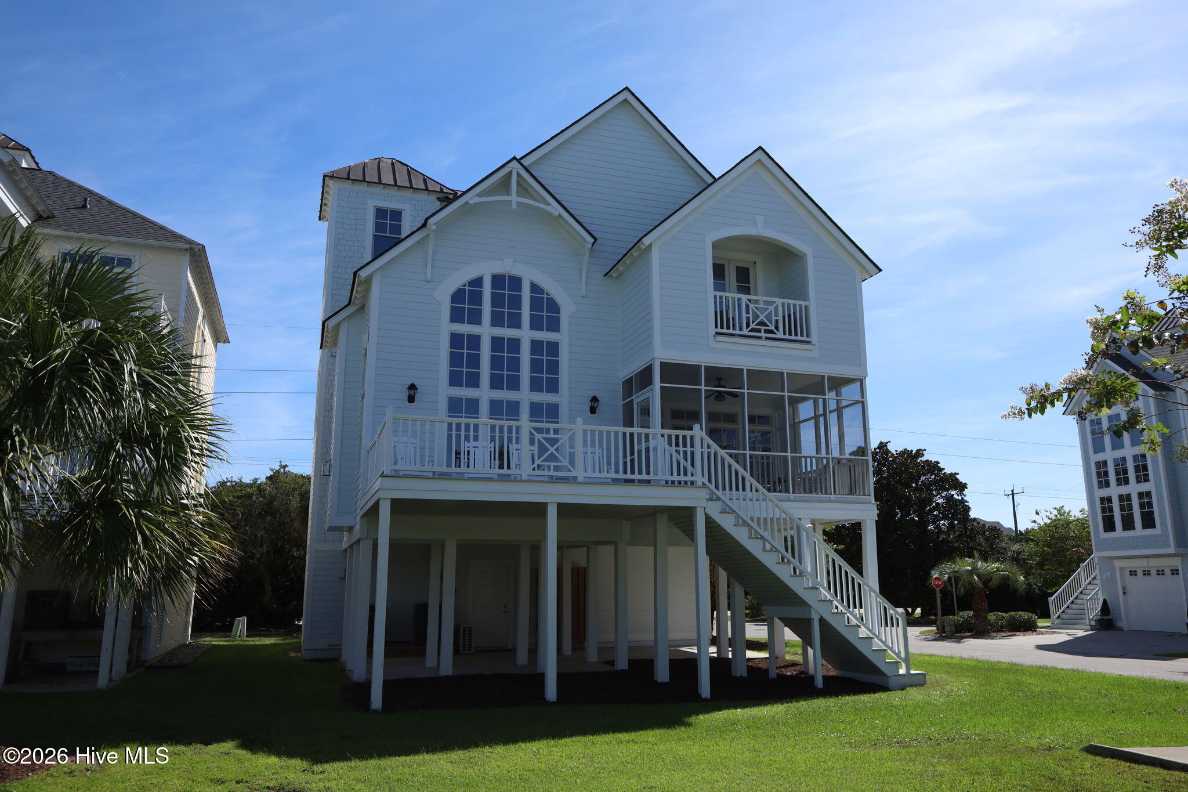
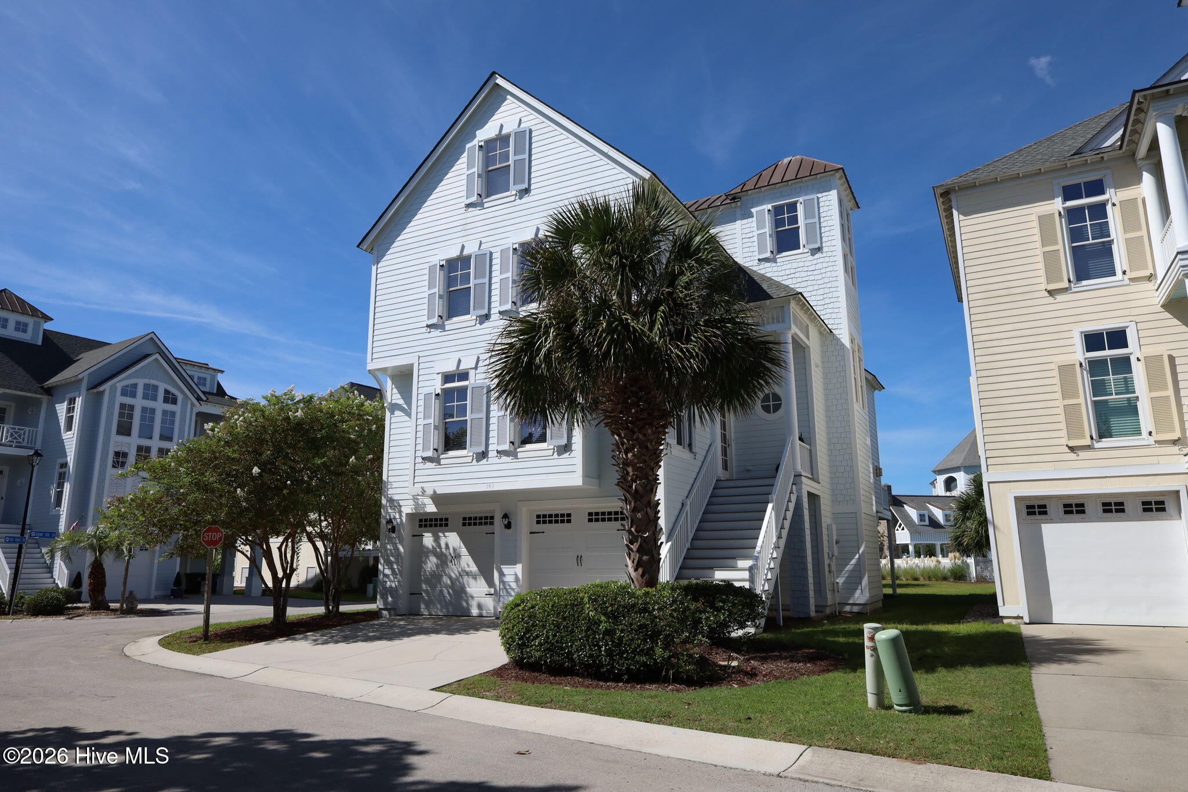
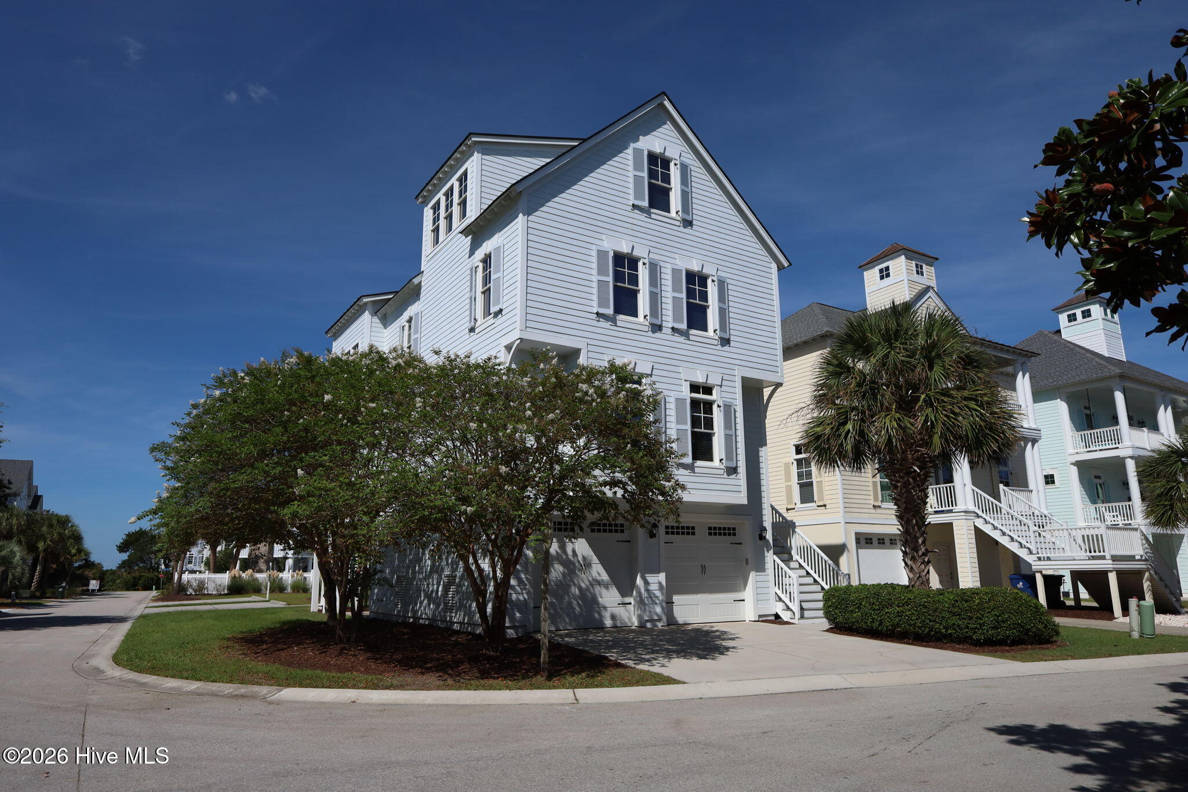
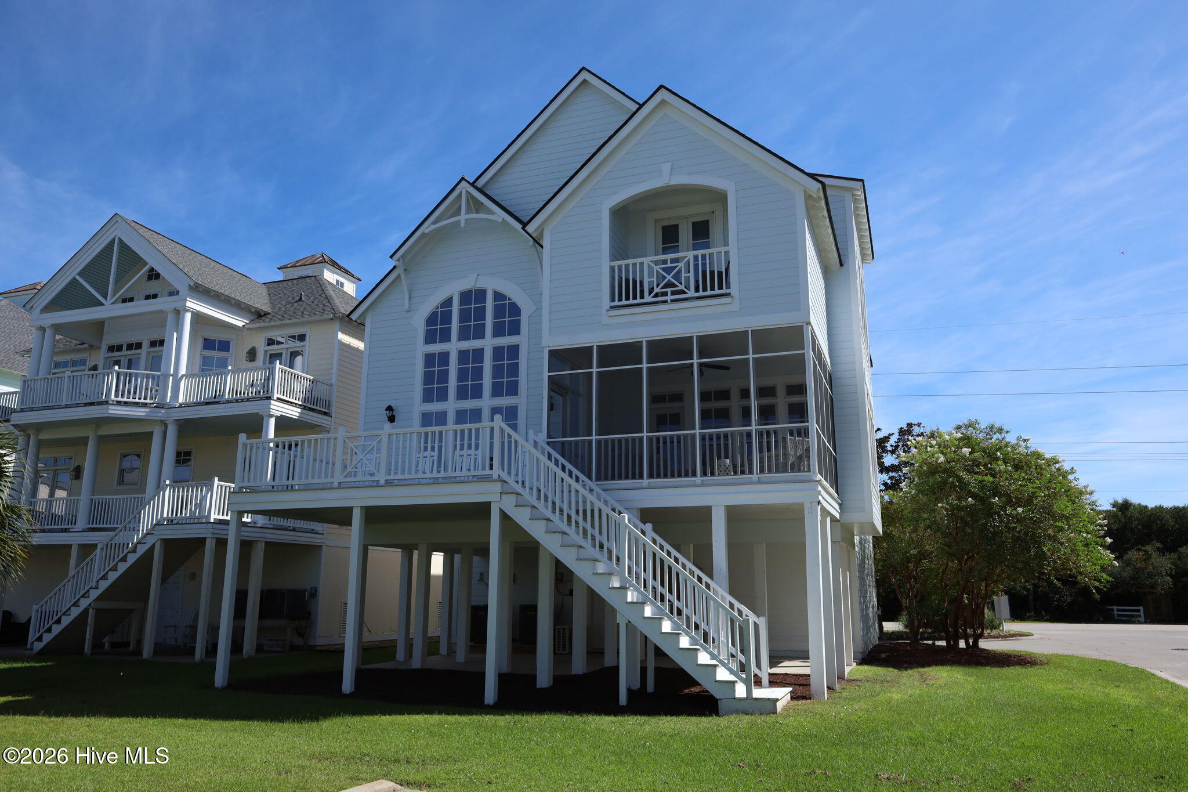
Ever dreamed of having your own piece of Paradise, sound on one side and ocean across the street. Then you have arrived! It is exquisitely and professionally decorated and the furnishings are available for purchase if you just want to bring your toothbrush. Upon arrival, you will see your two-car garage equipped with an elevator (goes to all four floors) making it easier to unload groceries, luggage, or for someone who may have trouble with stairs. Get prepared to be amazed as you make your way to the next floor which has a fireplace, floor to ceiling windows in the living room and plenty of eating space in case you want to take Grandma. This home has 5 bedrooms with 4.5 baths so there should be no waiting in line. The 4th floor is a kids dream with bunk beds (floor level), bean bags and a tv. On the bottom level behind the garage is an outdoor shower and an area for grilling or just hanging out. The neighborhood pool is located nearby. Also, there is a private walkway to the sound which is just for this community. It is wood which makes it easier to to transport your wagon to the water or the covered picnic area. If you've ever thought about owning a piece of Paradise, this one deserves a look.

Save
Ask
Tour
Hide
Share
Listing Snapshot
Price 
$1,250,000
Days On Site 
0 Days
Bedrooms 
5
Inside Area (SqFt) 
3,290 sqft
Total Baths 
5
Full Baths 
4
Partial Baths 
1
Lot Size 
0.13 Acres
Year Built 
2005
MLS® Number 
100607025
Status 
Active
Property Tax 
$4,430.49
HOA/Condo/Coop Fees 
$167.51 monthly
Sq Ft Source 
N/A
Friends & Family
Recent Activity
12 hours agoListing first seen on site
12 hours agoListing updated with changes from the MLS®
General Features
Acres 
0.13
Attached Garage 
Yes
Carport 
2
Foundation 
OtherPillar/Post/Pier
Garage 
Yes
Garage Spaces 
2
Levels 
Two
Number Of Stories 
3
Parking 
ConcreteGarage Door OpenerGarage
Parking Spaces 
2
Property Sub Type 
Single Family Residence
Special Circumstances 
Standard
SqFt Total 
3290
Utilities 
See Remarks
Water Source 
Public
Zoning 
res
Interior Features
Appliances 
Electric OvenRefrigeratorCooktopElectric Water Heater
Cooling 
Heat Pump
Fireplace 
Yes
Fireplace Features 
Gas Log
Flooring 
Wood
Heating 
Heat PumpElectric
Interior 
Ceiling Fan(s)Elevator
Laundry Features 
Washer Hookup
Window Features 
Shutters
Bedroom 1 
Bedroom 2 
Bedroom 3 
Bedroom 4 
Kitchen 
Living Room 
Master Bedroom 
Save
Ask
Tour
Hide
Share
Exterior Features
Construction Details 
Fiber CementFrame
Exterior 
Outdoor Shower
Fencing 
None
Frontage 
See Remarks
Lot Features 
Corner Lot
Patio And Porch 
DeckScreenedFront Porch
Roof 
MetalShingle
View 
SoundWater
Waterview 
SoundWater
Windows/Doors 
Shutters
Community Features
Association Amenities 
Management
Association Fee 
$2010.14
Association Fee Frequency 
Annually
Community Features 
Pool
Financing Terms Available 
CashConventional
Roads 
Paved
Schools
School District
Unknown
Elementary School
Morehead City Elem
Middle School
Morehead City
High School
West Carteret
Listing courtesy of Riley Horne of Weichert Realtors At Wave's Edge


The data relating to real estate on this website comes in part from the Internet Data Exchange program of Hive MLS, and is updated as of 2026-09-30 11:53 AM UTC. All information is deemed reliable but not guaranteed and should be independently verified. All properties are subject to prior sale, change, or withdrawal. Neither listing broker(s) shall be responsible for any typographical errors, misinformation, or misprints, and shall be held totally harmless from any damages arising from reliance upon these data. Copyright 2026 Hive MLS

Neighborhood & Commute
Source: Walkscore
Save
Ask
Tour
Hide
Share